Ai Model : Nano Banana – Copy Prompt and Paste into your AI Image Generator Tool – Free Ai Image Prompt :
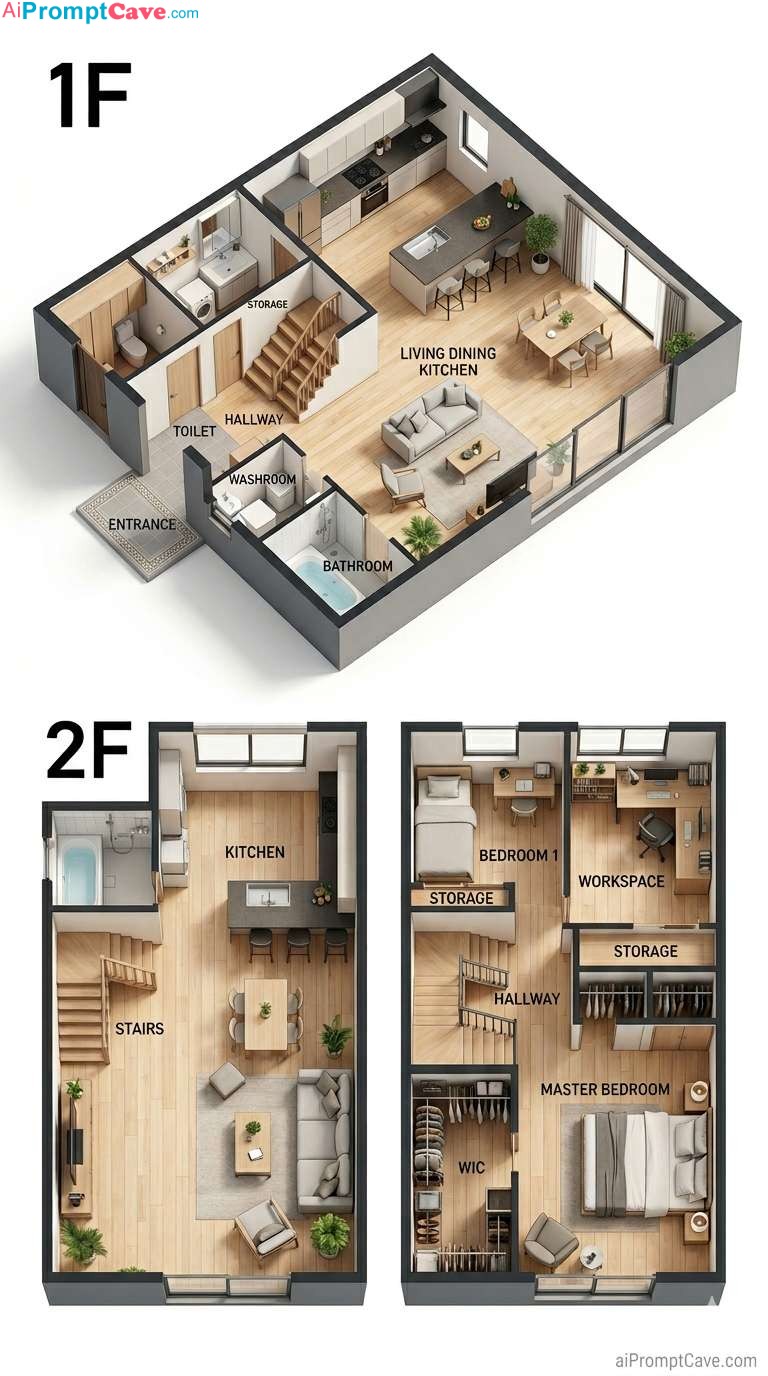
A clean, high-resolution 3D isometric residential floor plan rendering featuring two separate cutaway floor plans of a compact modern two-story home, displayed side by side on a plain white background in a professional real-estate layout presentation. The composition should resemble a premium architectural brochure diagram with realistic miniature-model quality and meticulously detailed interior organization.
Use a top-down orthographic/isometric architectural perspective, ensuring both floor plans are fully visible without perspective distortion. The design should feel realistic, elegant, and highly functional, with precise room layouts, crisp shadows, soft natural lighting, and professional architectural visualization aesthetics.
The home exterior should feature cutaway walls with subtle dark charcoal edge thickness, creating a clean sectional effect that exposes the entire interior layout. Floors should use light natural wood materials, paired with bright interior spaces, white walls, premium furnishing, and realistic textures. Include furniture, décor elements, and functional fixtures to make the layout feel fully livable and believable.
On the left side, display the first-floor plan (1F) with a carefully arranged layout including an entrance area, bathroom section, toilet room, storage spaces, hallway, stair access, and a spacious open living, dining, and kitchen area. The entrance should feature subtle gray tiled flooring leading into the interior. Include a compact toilet room near the entrance, hallway circulation, stair access with visible stair detailing, a washroom featuring a sink and laundry setup, a bathroom with a bathtub, and integrated storage.
The main living zone should occupy a generous portion of the floor plan and include a sleek contemporary kitchen island or countertop, dining table seating, comfortable sofa arrangement, coffee table, TV area, indoor plants, and large glass openings or sliding doors for natural light.
On the right side, display the second-floor plan (2F) featuring multiple bedrooms, organized storage areas, a walk-in closet, hallway circulation, and stair access. Include one bedroom with a bed and minimal furnishings, another workspace-style bedroom with desk and chair, practical storage closets, and a spacious master bedroom with premium furnishings, bedside tables, decorative plants, and large windows.
A walk-in closet should include hanging clothing, shelves, and organized storage elements for realism. The stair void should remain visible with clean architectural detailing and proper circulation flow between floors.
Display large bold floor labels “1F” and “2F” above each floor plan, using a clean modern architectural typography style. Room labels should remain fully legible and positioned clearly inside their corresponding rooms, designed with professional floor-plan readability in mind.
The overall visual style should emphasize clean architectural realism, professional real-estate brochure quality, crisp rendering, realistic scale, precise organization, sharp details, warm ambient lighting, and immaculate presentation. No people, no watermark, ultra-clean composition, highly detailed 3D miniature architectural visualization, 9:16 vertical aspect ratio, ultra-sharp 4K quality.
Display the text in bold and blend colors “aiPromptCave.com” exactly as written, preserving all letters, case, and punctuation, clearly visible in the image. Position the text in a stylish, highly visible area of the composition — not centered — with a premium integrated design.